1968
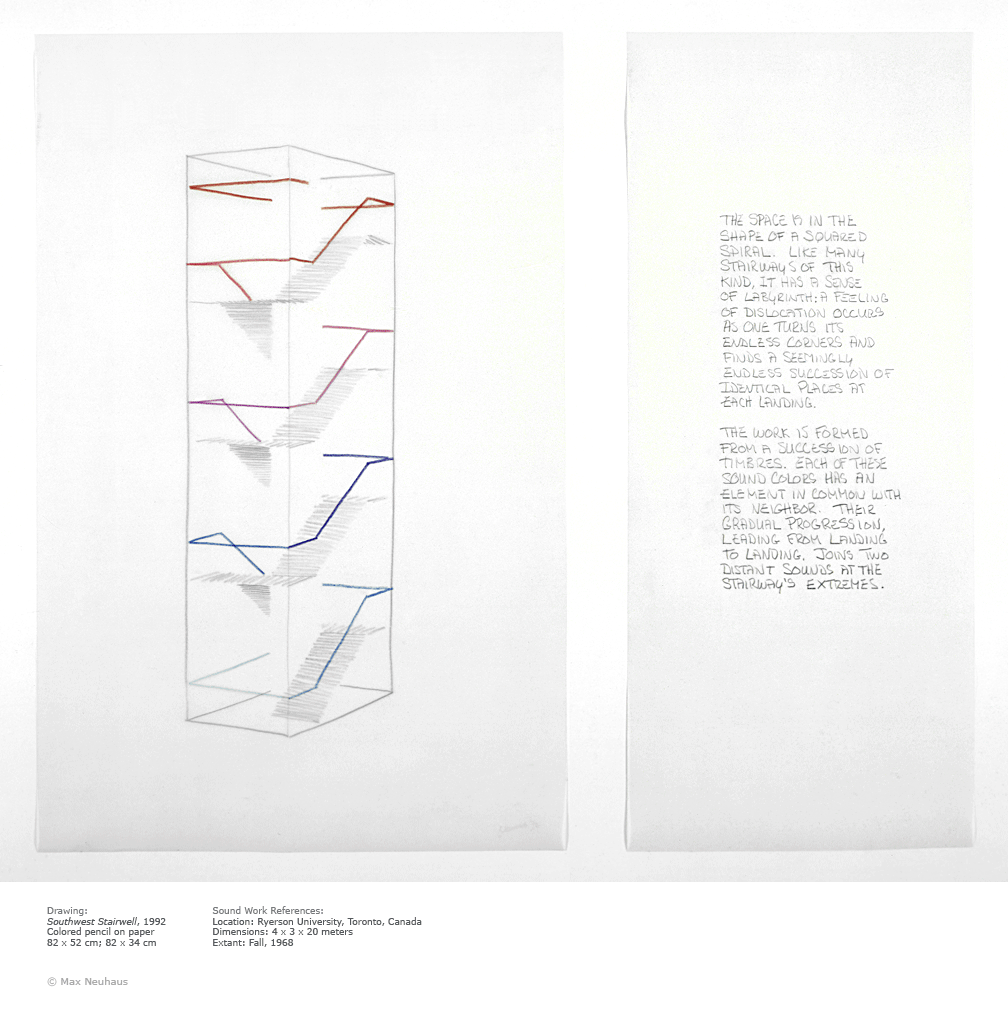
Drawing: Southwest Stairwell, 1992 Colored pencil on paper 82 x 52 cm; 82 x 34 cm
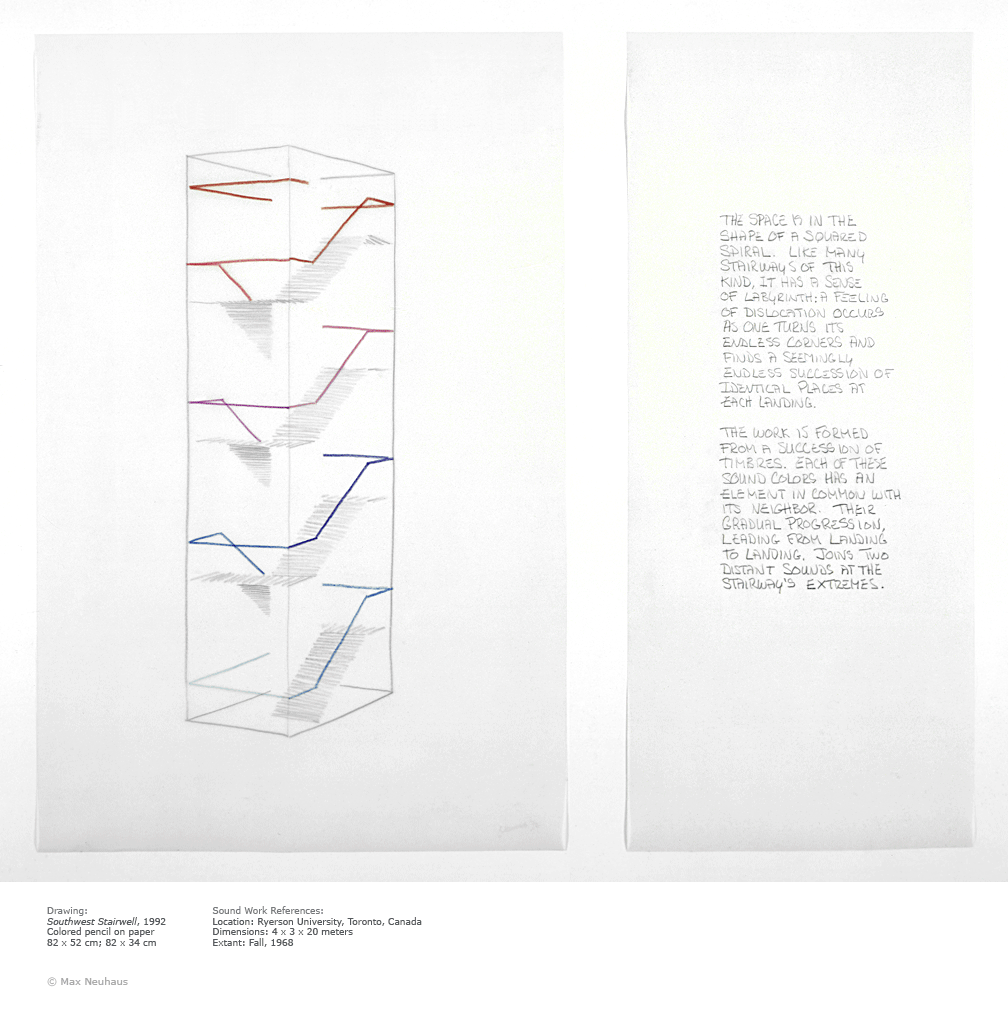
Sound Work References: Location: Ryerson University, Toronto, Canada Dimensions: 4 x 3 x 20 meters Extant: Fall, 1968
The site: The space, six by eight meters encloses a stairway twenty meters high.
‘Stairways in general are interesting to me as they offer a three dimensional pathway for listeners through a sound work. This particular staircase built within an existing facade by architect Renzo Piano is exceptional in its feeling of open passage.’
Max Neuhaus